Concrete Retaining Walls in Hallandale Beach FL - a wall that drains and holds the yard
Yard sliding toward the patio, or a wall leaning and wet at the base? We plan the drains and footing first, then build.
What goes into a retaining wall in Hallandale Beach?
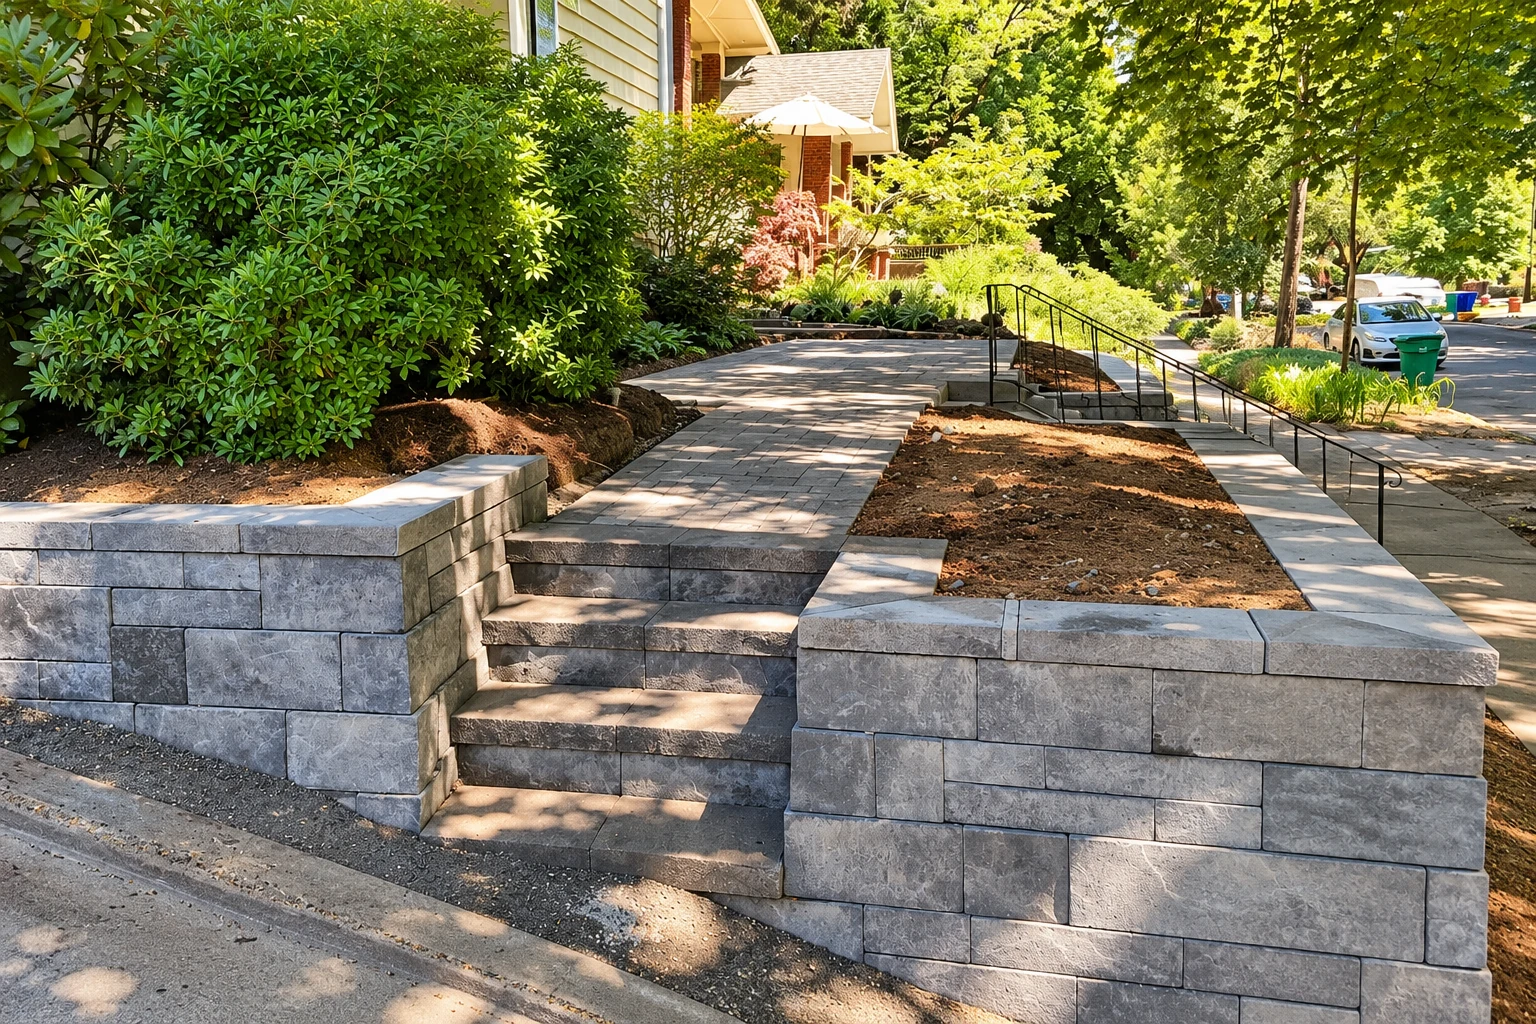
A concrete retaining wall in Hallandale Beach holds back soil where your yard changes height, so a slope, a raised bed or the ground beside a pool stays where it is instead of sliding or washing down. Most of the work on a good wall is the part you never see, which is the footing underneath and the drains behind it.
Most calls start with soil creeping onto a patio or a concrete pool deck, a yard that drops off on one side, or part of a lot being built up for a new slab or concrete floor. The price moves with the wall's height and length, how deep the footing has to go, the drainage it needs and how easy the spot is to reach, while the schedule turns mostly on the city paperwork and the weather. I come out, look at the ground and give you a written estimate that spells out the work for your wall. We're based in Hallandale Beach and build across south Broward and north Miami-Dade.
How do you know it's time for a retaining wall?
A slope or an old wall usually shows trouble at the face and the base long before it gives way. These are the things homeowners point out when I come out, and what each one usually means.
Soil or mulch washes onto your patio or walk after every heavy rain, so the slope needs holding back.
An old wall leaning out at the top usually means the pressure behind it is winning.
Wet stains or water seeping through the face mean water is collecting behind the wall with nowhere to go.
Cracks running through the block or the cap often point to a footing that has moved or settled.
Drain holes along the bottom stay dry after a storm, which usually means they're clogged or were never there.
The ground right behind the wall is sinking or opening a gap, often because soil is washing out underneath.
If a wall is already leaning or the soil is moving after rain, call now instead of after the next storm, because the pressure behind it only builds.
What happens when you call us about a retaining wall?
Every wall starts with me on site, because the ground and the water decide most of the plan. Here's how a job runs from your first call to the walk-through.
Call or send us a request
You call (786) 396-8073 or send the form, and we set a time for me to come out. It helps to tell us roughly how tall and how long you think the wall needs to be.
I measure and check the ground
I measure, see where the water runs now and take a hard look at the soil the footing will sit on. You get a written estimate that spells out the work, with the drains in the price from the start so they're not a surprise later.
We sort out the paperwork
We handle the permit paperwork with the city's building office before we set a date, and if there's a question about what your wall calls for, we check with that office first. Your start date follows from there.
Our crew builds the wall
Our own crew, led by a foreman, preps the ground, sets the forms, pours the footing, builds the wall and cleans up. Then I walk the finished wall with you.
Get a written estimate for your retaining wall
Send the form and we'll reply within one business day to set up a free on-site visit. I'll look at the ground and the water, and there's no obligation to go ahead.
- Call
- (786) 396-8073
- Hours
- Mon–Fri: 8 AM–11 PM, Sat–Sun: 7 AM–11 PM
Wall type, drains and the ground underneath
The wall we build most is a block cantilever wall, a concrete footing with block on top and steel bars, called rebar, standing up through the open centers of the blocks. The masonry trade group's guidance says the footing keeps the wall from tipping or sliding under the soil's sideways push, and the rebar handles the pulling force that push creates. If a budget has to give, I'd trim the finish before either of those.
Picking the wall type comes down to the ground. Highway design guidance from Washington State says cantilever walls and solid, heavy gravity walls put up with settling, the ground sinking under them, less than other walls, and that total settling generally needs to stay at about an inch or less. That's why I look hard at what the footing will sit on before I price anything.
Around Hallandale Beach the ground makes the drains matter even more. The Hallandale soil type is shallow, poorly drained sand over limestone, though that describes a soil type and not your lot, which is why I check yours. The trade group's guidance says a continuous drain along the back can join the drains through the wall where long, heavy rains are expected, and that waterproofing the back face is worth considering in heavy rain or behind slow-draining fill.
Retaining wall questions from Hallandale Beach homeowners
How much does a concrete retaining wall cost near Hallandale Beach?
A retaining wall in the Miami and Fort Lauderdale area usually costs about $15 to $45 per square foot of wall. That's the going rate in the area, not our price, and where your wall lands depends mostly on the drainage it needs and the ground under the footing. I come out and give you a written estimate that spells out the work for your wall.
Do I need a permit for a retaining wall in Hallandale Beach?
Ask the city's Building Division, because it handles permits and inspections, and its building permit checklist names fences, walls and gates without mentioning retaining walls by name. We're licensed and fully insured, we take care of the permit paperwork with that office, and when there's a question about what a job calls for, we check with them before we start.
What do I need to apply for a wall permit in Hallandale Beach?
For a fence, wall or gate permit, the city's checklist asks for a signed and sealed survey and a site plan showing the distance from the wall to every property line, and the documents go in online through the Building Division's portal. If the wall sits in an easement, a strip of your lot others have a right to use, the checklist adds an engineering review, and electrical work with the wall adds an electrical permit.
How do I keep water from building up behind a retaining wall?
You give it a planned way out, because trapped water is the usual trouble behind a wall. The masonry trade group's guidance says every retaining wall needs a way to keep water from collecting behind it, with drains through the wall as part of the design, and engineering guidance from Vermont adds that if the fill behind a wall isn't expected to drain, the wall has to be built to hold back water pressure on top of the soil. That's why our drains go into the plan and the price from the start.
How do I find out if my Hallandale Beach property is in an overlay district?
Check the Interactive Zoning Map from the city's Planning and Zoning Division, which shows the overlay districts. If your lot is in one, extra or different zoning standards may apply to what you build, so it's worth a look before the wall's design is set.
How long do you wait before backfilling a new retaining wall?
The masonry trade group's guidance says backfill, the soil that goes back behind the wall, goes in once the blocks have gained enough strength or the wall is braced, not on a set day. The same guidance keeps heavy equipment back from the top of the wall by a distance equal to the wall's height while filling, so a fresh wall isn't pushed before it's ready.
Concrete work that often goes with a wall
Concrete floor installation
When a wall levels off part of the lot for a shed, workshop or room, the concrete floor that goes on top needs a well-packed base too.
Concrete pool decks
A sloped yard beside the pool often needs a wall, and the deck that goes in next to it should shed rain away from the house.
Book an on-site look at your wall
Call Prestige Hallandale Beach Concrete at (786) 396-8073, email sales@concretehallandalebeach.com or send our request form, and keep your property survey handy so I can see where the wall sits against your lot lines.
Mon–Fri: 8 AM–11 PM, Sat–Sun: 7 AM–11 PM